


Title 24 Compliance for Builders: A 2026 Guide

Table of Contents
What Title 24 Is and How Part 6 Fits Into Building Standards
Who Must Comply and Which Construction Projects Are Covered
Residential Versus Commercial Title 24 Compliance Requirements
Title 24 HERS Testing: What Builders Need to Know
Understanding the Title 24 CF1R Report and Compliance Documentation
Title 24 Energy Code Checklist: Step-by-Step Compliance Workflow
Code-cycle transition: which cycle applies to your project
Document handoffs that keep the project audit-ready
Change orders and their compliance ripple
Obtaining Your Title 24 Compliance Report and Passing Inspection
Common Inspection Failures and How to Avoid Them
Duct leakage above the code limit
Insulation gaps, compression, and voids
HVAC equipment mismatch with the CF-1R
Missing or late HERS testing
Incomplete or outdated CF-1R on-site
Poor duct sealing workmanship
Reinspection mechanics
Frequently Asked Questions
Last Updated: October 21, 2026
What Title 24 Is and How Part 6 Fits Into Building Standards
Title 24 is the state's primary energy code. Part 6, the Building Energy Efficiency Standards, sets mandatory energy-efficiency requirements for new construction and major renovations, updated every three years by the California Energy Commission (Building Energy Efficiency Standards).
The standards cover envelope performance, HVAC, lighting, water heating, and renewable energy. Title 24 compliance for builders isn't optional, it's a prerequisite for permits and final inspection.
The 2026 code cycle is the current enforceable standard; buildings permitted under it must demonstrate compliance through documentation, testing, and reporting. Central Duct Testing helps builders navigate these requirements with certified HERS testing and compliance documentation.
Who Must Comply and Which Construction Projects Are Covered
Title 24 compliance applies to virtually all new construction and most renovation work.
The scope includes:
New single-family homes and multifamily residential buildings
New commercial structures (offices, retail, industrial)
Additions to existing buildings
Exemptions exist for very small projects and specific building types, but most work touching HVAC, insulation, windows, or electrical systems requires Title 24 compliance for builders.
Responsibility falls on the builder and design team: coordinate with the architect, mechanical engineer, and energy consultant to meet code before construction, maintain documentation during construction, and arrange third-party testing before final inspection.
Residential Versus Commercial Title 24 Compliance Requirements
Residential and commercial buildings follow the same Title 24 code but with different requirements and pathways.
Residential compliance focuses on envelope performance, HVAC efficiency, and water heating.
Commercial compliance involves more complex systems: lighting power density limits, demand-controlled ventilation, building automation, and chiller efficiency standards.
Both pathways require Title 24 compliance documentation: a CF-1R report for residential work, and energy modeling reports and commissioning records for commercial.
Title 24 HERS Testing: What Builders Need to Know
HERS stands for Home Energy Rating System. A HERS rater is a certified professional who tests to verify a residential building meets Title 24 energy standards.

The HERS rater performs several tests:
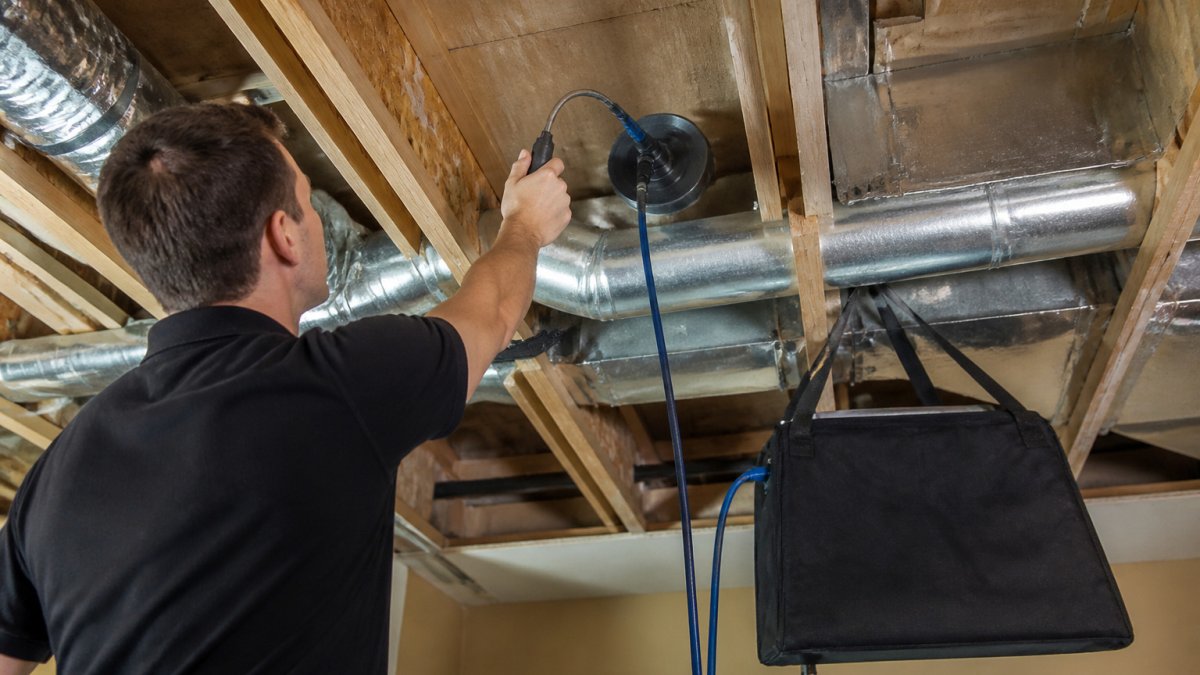
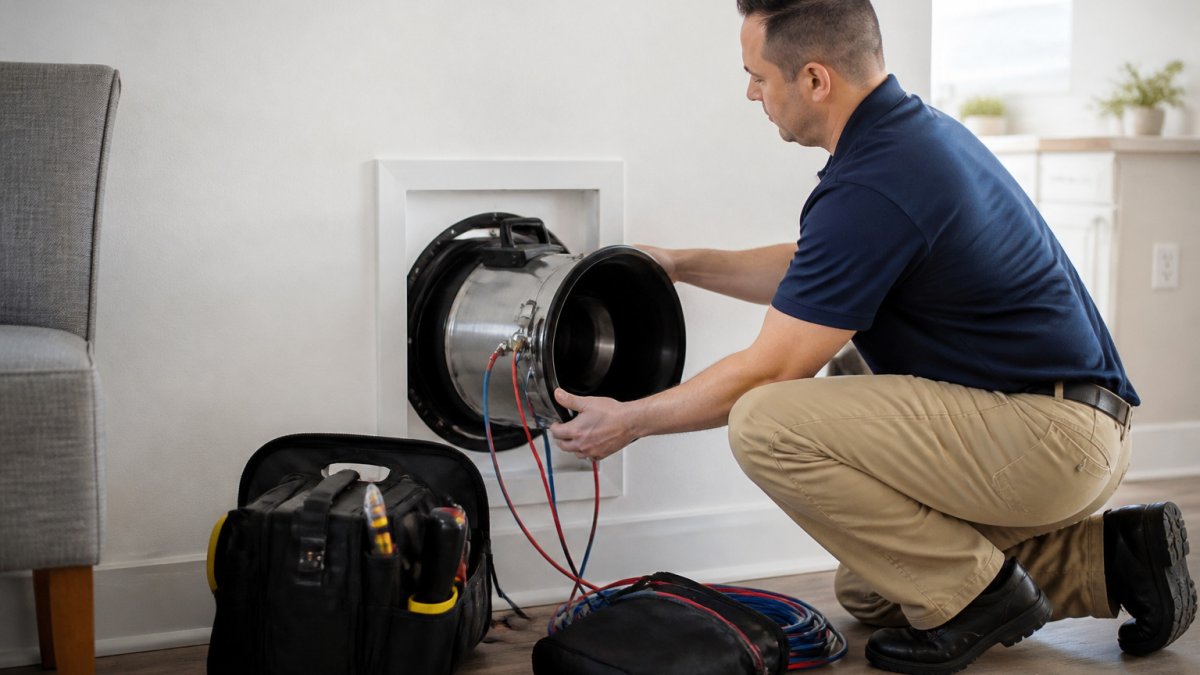
Duct leakage testing measures air escaping from ductwork before it reaches conditioned spaces
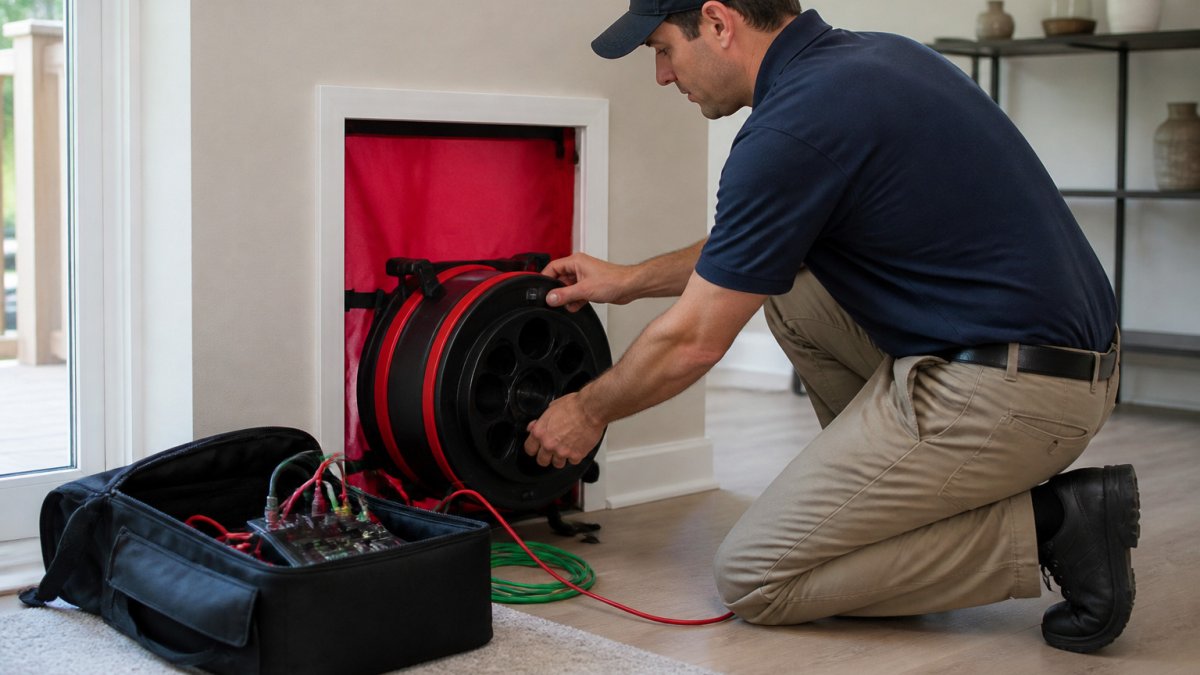
Blower door testing measures overall building envelope air tightness
Visual inspection confirms insulation installation, window sealing, and mechanical system compliance
Duct leakage is a critical measure: ducts must typically leak no more than 6% of design airflow in new construction.
HERS testing occurs after rough-in (before drywall) and again before final inspection. The rater issues a HERS report documenting all results, required for permit approval and part of the permanent building record.
Understanding the Title 24 CF1R Report and Compliance Documentation
The CF-1R is the mandatory compliance report for residential buildings, documenting that the design complies with Title 24 energy standards.
A certified energy consultant completes the CF-1R before construction begins, and it becomes part of the permit application.
At final inspection, the inspector verifies construction matches the CF-1R, and the HERS rater's results confirm performance aligns with the design.
Central Duct Testing provides the duct testing data that goes into the CF-1R and final compliance documentation, ensuring duct sealing meets code.
Title 24 Energy Code Checklist: Step-by-Step Compliance Workflow
Most compliance failures are handoff failures, not code failures: the CF-1R is prepared by one party, equipment ordered by another, ducts sealed by a third, and the HERS rater tests after drywall. A builder-centered workflow fixes that by assigning an owner and a document to every step.
The table below is the working checklist. Adapt the timing triggers to your schedule, but keep the owner and handoff columns.
Phase | Action | Owner | Document or artifact produced | Timing trigger |
Design | Confirm which code cycle applies based on permit application date | Builder / permit expediter | Code-cycle determination memo | Before design freeze |
Design | Prepare CF-1R (residential) or performance model and compliance report (commercial) | Certified energy consultant | CF-1R or commercial compliance report | After design documents are final |
Design | Review CF-1R against budget, equipment availability, and schedule | Builder, mechanical contractor, electrician | Marked-up CF-1R with substitutions flagged | Before permit submittal |
Permit | Submit compliance documentation with permit application | Builder / permit expediter | Permit application package | At submittal |
Permit | Post approved CF-1R on-site | Superintendent | Posted CF-1R | Before framing begins |
Construction | Verify insulation R-values and installation against CF-1R | Superintendent / insulation contractor | Insulation inspection sign-off | Before drywall |
Construction | Seal all duct joints with mastic and metal-backed tape | Mechanical contractor | Sealing workmanship log | During rough-in |
Construction | Schedule rough-in HERS testing | Builder / HERS rater | Rough-in HERS report | After mechanical rough-in, before drywall |
Construction | Track any design change that affects envelope, HVAC, water heating, or lighting | Builder / energy consultant | Revised CF-1R or change order | Immediately when change is proposed |
Pre-final | Schedule duct leakage and blower door testing | Builder / HERS rater | Final HERS report | After finishes, before final inspection |
Pre-final | Resolve any test failures and retest | Mechanical contractor / HERS rater | Retest report | Before final inspection |
Final | Provide CF-1R, HERS report, and testing documentation to inspector | Builder / superintendent | Inspection package | At final inspection |
Closeout | Retain compliance documents in project file | Builder / office manager | Permanent project record | At certificate of occupancy |
Code-cycle transition: which cycle applies to your project
Which edition of Part 6 governs a project is a common source of confusion. The applicable edition is generally determined by the date the permit application is deemed complete, not the construction start or design date.
Confirm the applicable cycle with the local building department at pre-application and document it in the project file. If an application is deemed incomplete and resubmitted after a cycle change, re-verify the edition.
Document handoffs that keep the project audit-ready
Four handoffs cause most of the friction:
Design to permit. The energy consultant hands the CF-1R to the builder, who confirms it matches the permit drawings. Resolve any discrepancy before submittal, not after.
Permit to field. The superintendent posts the approved CF-1R and confirms the mechanical contractor and electrician have reviewed it. Route equipment substitutions back to the energy consultant before ordering.
Field to rater. The builder notifies the HERS rater when rough-in and finishes are complete. The rater needs access before drywall and before final.
Pro Tip Build a one-page compliance cover sheet for every project: applicable code cycle, CF-1R date, HERS rater contact, scheduled test dates, and a list of any approved substitutions. Attach it to the inspection package. It takes ten minutes to prepare and routinely saves a reinspection.
Change orders and their compliance ripple
Any change touching the building envelope, HVAC equipment, water heating, or lighting can invalidate the CF-1R. A window substitution with a different U-factor, a different condenser model, or a relocated duct run all require the energy consultant to update the report.
A structured workflow makes compliance traceable: when every step has an owner and a document, final inspection becomes a verification exercise rather than a scramble.
Obtaining Your Title 24 Compliance Report and Passing Inspection
After retaining an architect and mechanical engineer, engage a certified energy consultant to prepare the CF-1R.
Submit the completed CF-1R with your permit application. The building department reviews it for completeness and accuracy; your energy consultant addresses any questions.
During construction, ensure work matches the CF-1R: specified insulation, equipment with correct efficiency ratings, and properly sealed ductwork.
Before final inspection, arrange HERS and duct leakage testing to confirm the building meets code. Central Duct Testing can identify and help resolve duct issues.
Inspection success depends on accurate CF-1R documentation, proper construction execution, and verified testing results.
Common Inspection Failures and How to Avoid Them
Inspection failures cluster around a few field conditions. Each entry pairs a common failure with its corrective action and a prevention step. Treat it as a pre-inspection walkthrough, not a post-failure autopsy.
Duct leakage above the code limit
What the inspector or rater sees: Duct leakage test results above the limit allowed for the system and climate zone, or visible gaps at joints, boots, and plenum connections.
Corrective action: Locate leakage with a pressure pan or smoke test, reseal with mastic and mesh or metal-backed tape, and retest.
Prevention: Require the mechanical contractor to seal all joints during rough-in and photograph the sealed connections before drywall.
Insulation gaps, compression, and voids
What the inspector sees: Missing insulation at rim joists, compressed batts behind wiring or plumbing, or gaps around recessed fixtures and attic access points.
Corrective action: Remove and replace compressed or missing sections, install baffles where required, and re-inspect before drywall. Rework after drywall is far more expensive.
Prevention: Walk the insulation scope with the framing and insulation contractors before installation, and schedule an insulation inspection before drywall as a standing milestone.
HVAC equipment mismatch with the CF-1R
What the inspector sees: Installed equipment with a different model, capacity, or efficiency rating than the CF-1R specifies.
Corrective action: Replace the equipment with the specified model or route a substitution through the energy consultant for a revised CF-1R before the inspector arrives.
Prevention: Confirm equipment selections with the mechanical contractor and energy consultant before ordering, and verify delivery against the CF-1R before installation.
Missing or late HERS testing
What the inspector sees: No HERS report at final inspection, or a report that covers only one of the required test stages.
Corrective action: Schedule the missing test immediately and provide the report to the inspector. If it reveals a failure, correct and retest before rescheduling the final inspection.
Prevention: Put HERS test dates on the construction schedule when the permit is pulled, not when the project is nearly complete.
Incomplete or outdated CF-1R on-site
What the inspector sees: No posted CF-1R, a superseded version, or a CF-1R that does not match the installed conditions.
Corrective action: Post the current approved CF-1R and any approved revisions. If a change was made without a revised report, route it through the energy consultant before the inspector returns.
Prevention: Make the posted CF-1R a weekly superintendent checklist item, and require any approved substitution to trigger an immediate re-post.
Poor duct sealing workmanship
What the inspector sees: Ducts sealed with tape alone, unsealed plenum connections, or sealing that has failed at joints.
Corrective action: Reseal with mastic and retest. Document the repair with photos for the inspection file.
Prevention: Specify mastic and metal-backed tape in the mechanical scope, and include a visual sealing inspection before the formal duct leakage test.
Reinspection mechanics
Reinspection is usually scheduled after corrective work is complete and, for tested measures, after a passing retest. Expect it to focus on the failed item plus related conditions the inspector flagged. Keeping the CF-1R, HERS reports, retest documentation, and repair photos in one package shortens reinspection and reduces the chance of a second failure.
Watch Out A passing retest does not automatically clear a failed inspection. The corrected work must be visible and documented for the inspector, and any revised CF-1R must be posted before the reinspection.
Proactive coordination with the mechanical contractor, energy consultant, and certified testing provider prevents most of these failures: test early, document repairs, and keep the inspection package current.
Frequently Asked Questions
What does Title 24 compliance mean for builders?
Title 24 compliance means your building project meets California's Building Energy Efficiency Standards set by the California Energy Commission. For builders, this requires submitting energy compliance documentation, passing HERS testing on HVAC systems, and obtaining approval before occupancy. Non-compliance results in permit denial, project delays, and potential fines.
Do builders need HERS testing for Title 24 compliance?
Yes. HERS testing is mandatory for all new residential construction and major HVAC replacements under Title 24. A certified HERS rater measures duct leakage, airflow, and system performance to verify your HVAC installation meets energy code standards. The test generates documentation required for your Title 24 compliance report and building permit sign-off. Skip this and your permit will not close.
What documents are required for Title 24 compliance?
You need the CF-1R energy compliance report (or equivalent form), HERS testing documentation showing duct leakage and system performance, building plans stamped by an energy consultant, and proof of installation of required energy-efficiency measures (insulation, windows, lighting, HVAC specs). All documents must be submitted with your permit application and posted on-site during construction for inspector verification.
What happens if a building does not meet Title 24 requirements?
The building inspector will not sign off on the permit, halting occupancy and project closeout. You face rework costs to bring systems into compliance, schedule delays while corrections are made and re-tested, and potential penalties from the building department.
When should builders arrange Title 24 energy testing?
Schedule HERS testing after your HVAC system is installed but before drywall closure, so ducts are accessible for measurement. Coordinate with your energy consultant and building department to confirm timing. Waiting until final inspection increases the risk of finding problems too late to fix without delays. Plan testing 2-3 weeks before your expected inspection date.
How can builders avoid delays during Title 24 inspections?
Submit your energy compliance report and HERS documentation with your initial permit application. Ensure all required measures are installed exactly as specified in the approved plans. Schedule HERS testing early and correct any duct leakage or system issues before the final inspection. Maintain organized documentation on-site and brief your crews on energy code requirements so nothing is missed.
Contact Us Now
Comments