


What a HERS Rater Checks: Complete Inspection Guide

Table of Contents
What a HERS Rater Checks: Overview
Building Envelope and Insulation Evaluation
HVAC Equipment and Heating and Cooling System Inspection
Refrigerant Charge Verification
Airflow and Static Pressure Testing
Combustion Safety and Venting
Duct Leakage Testing and Air-Distribution System Verification
Blower Door Test and Air Leakage Assessment
HERS Inspection Checklist: What Gets Documented
HERS Rating Timeline: When Inspections Occur
Pre-Drywall / Rough-In Visit
Rough Mechanical / Duct Leakage Visit
Final Inspection
Existing-Home Assessments
How to Prepare
What Happens When a Home Fails Testing
Frequently Asked Questions
Last Updated: October 12, 2026
What a HERS Rater Checks: Overview
A HERS rater check is a comprehensive home energy inspection that measures how efficiently your home uses energy.
At Central Duct Testing, we perform certified HERS testing to ensure your new construction or renovation meets Title 24 compliance standards. The inspection happens at specific construction stages and involves on-site measurement and energy modeling software.
A HERS rating directly impacts your home's energy costs and comfort: better-rated homes use less energy, meaning lower utility bills and fewer temperature swings. The rater's report becomes part of your permit closeout.
Building Envelope and Insulation Evaluation
The building envelope is your home's outer shell, walls, attic, basement, and crawl spaces, and it's the first thing a HERS rater checks. The rater verifies insulation levels meet code requirements for your climate zone.
They measure insulation thickness in key areas:
Attic insulation (usually R-38 to R-60 depending on location)
Wall cavity insulation
Foundation and basement insulation
Rim joist and band board sealing
The rater also inspects for air leaks and thermal breaks, gaps around windows, doors, electrical outlets, and pipe or duct penetrations. Proper sealing prevents conditioned air from escaping, directly affecting heating and cooling costs.
Central Duct Testing uses state-of-the-art diagnostic equipment to identify building envelope problems, documenting gaps or inadequate insulation so you can address them before final inspection.
HVAC Equipment and Heating and Cooling System Inspection
Your heating and cooling system is one of your home's biggest energy users.

The rater documents:
Equipment manufacturer and model number
Seasonal Energy Efficiency Ratio (SEER) or SEER2 for cooling
Annual Fuel Use Efficiency (AFUE) for heating
Heating Seasonal Performance Factor (HSPF) or HSPF2 for heat pumps
Thermostat type and setback capability
System capacity and proper sizing for the home
Refrigerant type (R-410A or R-32) and factory charge
Oversized equipment cycles on and off frequently; undersized equipment runs constantly, both waste energy. The rater verifies your contractor installed the right capacity by comparing the load calculation to the equipment's rated output.
Refrigerant Charge Verification
An undercharged or overcharged system loses capacity and efficiency. The rater uses the subcooling method for fixed-orifice and TXV systems, or the superheat method for certain configurations, to confirm the charge matches the manufacturer's specification. On a hot day, a system that is 10% undercharged can lose a meaningful share of its rated capacity, showing up as longer runtimes and higher bills.
Airflow and Static Pressure Testing
Proper airflow is just as important as charge. The rater measures total external static pressure across the air handler against the manufacturer's rated limit, often 0.5 inches of water column for standard residential equipment. High static pressure starves the system of air, freezing the evaporator coil in cooling mode and overheating the heat exchanger in heating mode. The rater also checks temperature rise (furnaces) and temperature split (air conditioners) to confirm the system moves the right amount of air at the right temperature.
Combustion Safety and Venting
For gas furnaces and water heaters, the rater may perform a combustion analysis measuring carbon monoxide levels, oxygen, and flue temperature. This is a safety check as much as an efficiency check: a cracked heat exchanger or blocked flue can push combustion byproducts into the living space, and a HERS rater is trained to flag those conditions for immediate correction.
Central Duct Testing performs these diagnostics as part of every HERS inspection, documenting refrigerant charge, static pressure, temperature rise, and combustion readings so your contractor has specific numbers to act on, not just a pass/fail note.
Duct Leakage Testing and Air-Distribution System Verification
Your ductwork carries conditioned air throughout your home, but leaky ducts waste energy and reduce comfort.
Duct leakage testing involves:
Sealing all registers and returns
Pressurizing the duct system to 25 pascals
Measuring airflow loss with calibrated equipment
Recording results in cubic feet per minute (CFM)
Code typically allows no more than 15% duct leakage relative to total system airflow.
The rater also inspects duct location, insulation, and connections. Ducts in unconditioned spaces like attics need proper insulation, and loose connections or missing insulation add to energy loss.
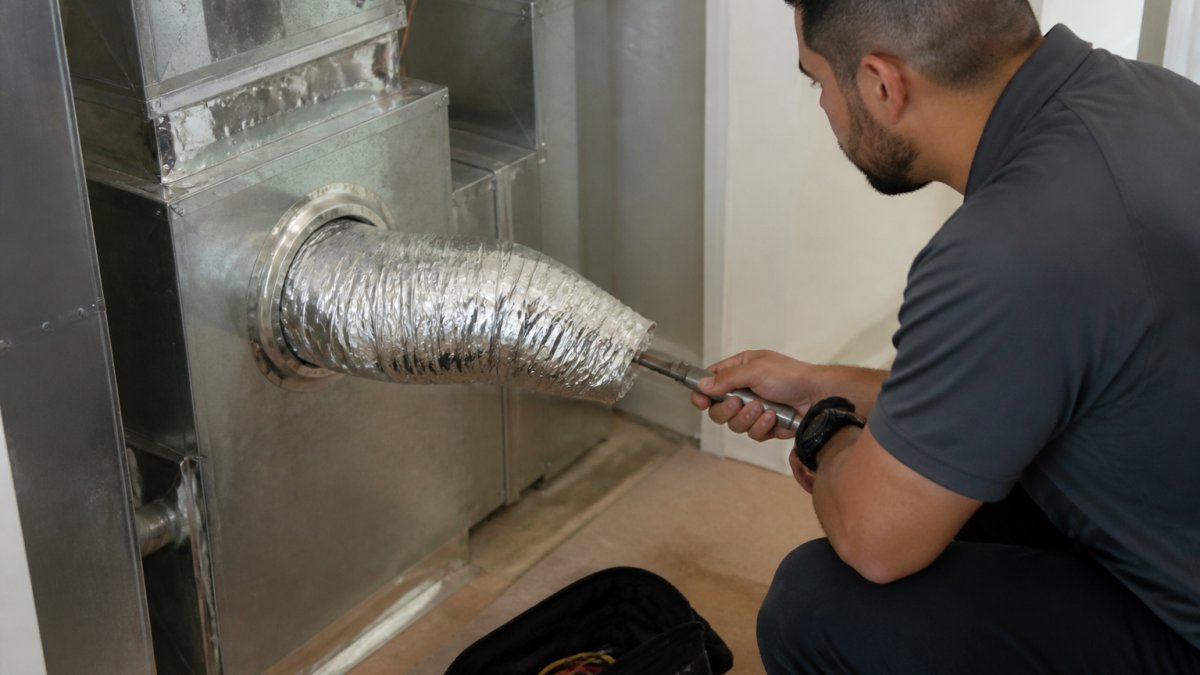
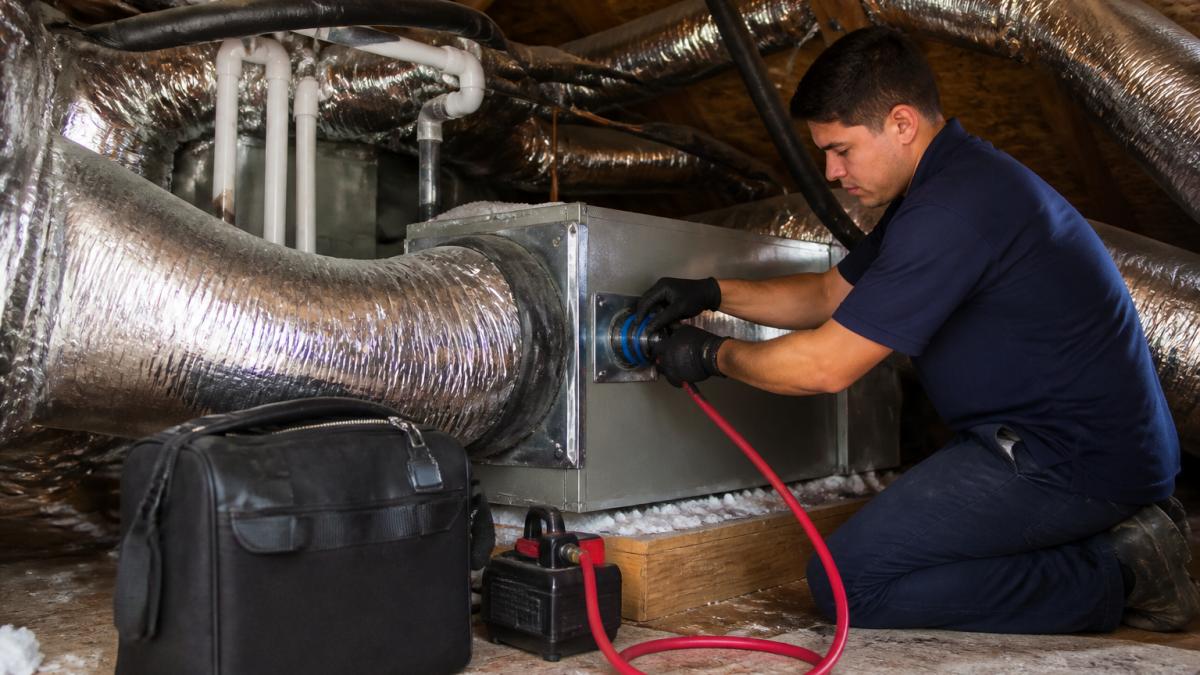
Central Duct Testing specializes in duct leakage testing and air-distribution verification, using a duct blaster to measure exactly where air escapes and documenting findings for your contractor to seal before final inspection.
Blower Door Test and Air Leakage Assessment
The blower door test measures how much air leaks through your home's building envelope. A calibrated fan mounted in a doorway pressurizes the home while measuring airflow, revealing how tight it is.
The blower door test process:
Seal all intentional openings (doors, windows, vents)
Mount fan in exterior doorway
Pressurize home to 50 pascals
Measure air leakage in CFM50 (cubic feet per minute at 50 pascals)
Document results and identify major leak locations
Lower CFM50 values mean a tighter home. A tight envelope reduces heating and cooling load, which improves energy efficiency.
During the test, the rater often uses smoke or thermal imaging to locate major leaks. Common problem areas include window and door frames, electrical outlets, plumbing penetrations, and band boards.
HERS Inspection Checklist: What Gets Documented
A HERS rater documents every component of your home's energy performance, ensuring nothing gets missed and providing a clear record for permit approval.
Component | What Gets Checked | Why It Matters |
Insulation | R-value and coverage in walls, attic, foundation | Reduces heating/cooling load |
Air sealing | Gaps around windows, doors, penetrations | Prevents conditioned air escape |
HVAC equipment | Type, size, efficiency rating, refrigerant charge | Ensures proper capacity and performance |
Ductwork | Leakage, insulation, location, connections | Minimizes distribution losses |
Windows and doors | Type, U-factor, Solar Heat Gain Coefficient (SHGC) | Controls solar gain and heat transfer |
Water heating | Equipment type, efficiency, insulation | Reduces hot water energy use |
Lighting | Fixture types and lamp efficiency | Lowers electrical consumption |
Ventilation | System type, controls, duct sealing | Maintains indoor air quality efficiently |
The rater enters all this data into energy modeling software, which calculates your home's HERS Index score, lower means better efficiency. The final report includes the score, improvements made, and recommendations for further upgrades.
HERS Rating Timeline: When Inspections Occur
Most homeowners assume a HERS rating happens once, at the end of construction. In reality, a typical new-construction rating involves two to four site visits, each tied to a construction milestone. The exact number depends on your climate zone, code path, and whether your jurisdiction requires performance testing for permit closeout.
Here is how the visits usually break down, what triggers each one, and what the rater needs from you or your builder.
Pre-Drywall / Rough-In Visit
Trigger: Framing complete, insulation installed, air sealing done, but drywall not yet hung.
What gets checked:
Insulation R-values and coverage in walls, ceilings, floors, and rim joists
Air sealing at top plates, bottom plates, penetrations, and band boards
Window and door flashing and installation details
Ductwork layout, insulation, and sealing (if ducts are in unconditioned space)
HVAC equipment placement and access panels
Time on site: Usually 1 to 2 hours for a typical single-family home.
Access needed: The rater needs to walk the full envelope, including attic and crawl space. If insulation is already covered by drywall, the rater cannot verify it, which is why this visit must happen before drywall.
Rough Mechanical / Duct Leakage Visit
Trigger: HVAC equipment and ductwork installed, but before final trim and paint.
What gets checked:
Duct leakage test (duct blaster)
Duct insulation and connection integrity
Water heater installation and venting
Ventilation system (bath fans, kitchen exhaust, HRV/ERV if installed)
Thermostat wiring and control setup
Time on site: 1 to 2 hours, depending on home size and duct complexity.
Access needed: All registers and returns must be accessible. The rater will temporarily seal them for the duct blaster test, so any furniture or finish work in the way should be moved.
Final Inspection
Trigger: Drywall, trim, and finishes complete; home is essentially move-in ready.
What gets checked:
Blower door test (whole-home air leakage)
Final insulation verification where accessible
Confirmation that all previously identified issues were corrected
Final equipment verification and thermostat settings
Generation of the final HERS Index score and report
Time on site: 1.5 to 3 hours for most homes.
Access needed: The rater needs to close all exterior doors and windows, and needs access to the attic, mechanical closet, and any crawl space. Pets should be secured, and the thermostat should be set to a normal operating mode, not off.
Existing-Home Assessments
For an existing home (retrofit, sale, or utility program), the process differs: usually one visit lasting 2 to 4 hours combining envelope inspection, duct testing, blower door testing, and equipment verification. Since the rater cannot see inside walls, insulation values are estimated from visible areas, attic depth, and construction-era assumptions. The score is still useful but carries more uncertainty than a new-construction rating.
How to Prepare
A few simple steps keep the visit on schedule:
Clear access to the attic hatch, crawl space door, and mechanical closet
Make sure all registers and returns are unobstructed
Leave the thermostat set to a normal temperature, not off or in vacation mode
Have the builder's or contractor's contact information available in case the rater needs to flag an issue
Secure pets and clear a path to exterior doors for the blower door setup
Pro Tip Ask your rater at the start of the project which visits your jurisdiction requires. Some code paths require only a final test, while others require pre-drywall verification. Knowing the schedule up front prevents costly rework.
Central Duct Testing coordinates with builders and contractors to schedule inspections at the optimal time. We understand construction timelines and work to minimize delays while ensuring thorough testing.
What Happens When a Home Fails Testing
A home doesn't technically "fail" a HERS rating, but it can fail to meet code compliance if efficiency is too low.
Common issues that trigger rework:
Duct leakage exceeds code limits → contractor seals ducts
Air leakage is too high → contractor seals envelope gaps
Insulation is missing or inadequate → contractor adds insulation
HVAC equipment doesn't meet efficiency standards → contractor replaces equipment
Combustion appliances fail safety testing → contractor vents or replaces equipment
The rater retests after repairs are made. This verification ensures the problem is actually fixed.
Failing to address issues before final inspection can delay permit closeout and occupancy. Cutting corners on energy compliance creates long-term problems: higher utility bills, comfort issues, and potential code violations.
Treat HERS testing as a quality assurance step, not a hurdle to jump. When issues are identified early and fixed properly, your home performs better and costs less to operate.
HERS testing ensures your home meets energy code requirements and performs efficiently for years to come. Contact Central Duct Testing today to schedule your certified HERS inspection and Title 24 compliance testing.
Frequently Asked Questions
What exactly does a HERS rater check during an inspection?
A HERS rater evaluates your home's energy performance by inspecting the building envelope (insulation, air sealing), HVAC equipment, ductwork, windows, doors, and ventilation systems. They perform diagnostic testing including blower-door tests to measure air leakage and duct-leakage testing to verify duct integrity. The rater also reviews construction plans and verifies that installed systems meet Home Energy Rating System standards and Title 24 compliance requirements.
How long does a HERS rating inspection take?
A typical HERS rating inspection takes 2 to 4 hours, depending on the home's size and complexity. Blower-door testing and duct-leakage testing add time to the visit. The rater may need access to the attic, crawl space, and mechanical rooms. For new construction, the rater may conduct multiple visits at different construction stages: framing inspection, pre-drywall inspection, and final inspection after systems are operational.
What happens if my home fails HERS testing?
If your home fails HERS testing, the rater provides a detailed report identifying which systems or building-envelope components did not meet code requirements. Common failures include excessive air leakage, inadequate insulation, or duct-leakage issues. You'll need to address the deficiencies, typically through sealing air leaks, improving insulation, or repairing ductwork, and schedule a re-test. Failure does not prevent permit approval, but remediation is required before final sign-off.
How should I prepare for a HERS rater visit?
Ensure the rater has access to your attic, crawl space, mechanical room, and all interior spaces. Clear pathways to HVAC equipment and ductwork. Have construction plans available if the home is new. For occupied homes, ensure the thermostat is set to a consistent temperature 24 hours before testing. Provide access to electrical panels and combustion appliances if present. Confirm the rater's arrival time and plan for 2 to 4 hours of access to the property.
Contact Us Now

Comments